
WELONG Intelligent Warehouse
Multi-Storey Steel Structure Intelligent Warehouse
Project Participants: Yuanfang Steel Structure · Yuancheng Construction · Zhejiang WELONG New Materials Company
This large-scale intelligent warehouse features a multi-storey gable steel structure supported by spread footings. With overall dimensions of 125 × 70 m and an eaves height of 30 m, the building adopts a 19-span structural layout to accommodate high-capacity storage and efficient warehouse operations.The building envelope consists of 0.6 mm sinusoidal corrugated steel wall cladding and 0.6 mm self-flashing Galvalume roof sheeting. Valley gutters are integrated into the roof drainage system to provide effective rainwater management.
Location
Deqing, Huzhou
Done
2026
Size
8750 sqm
Steel Used
1300 tons
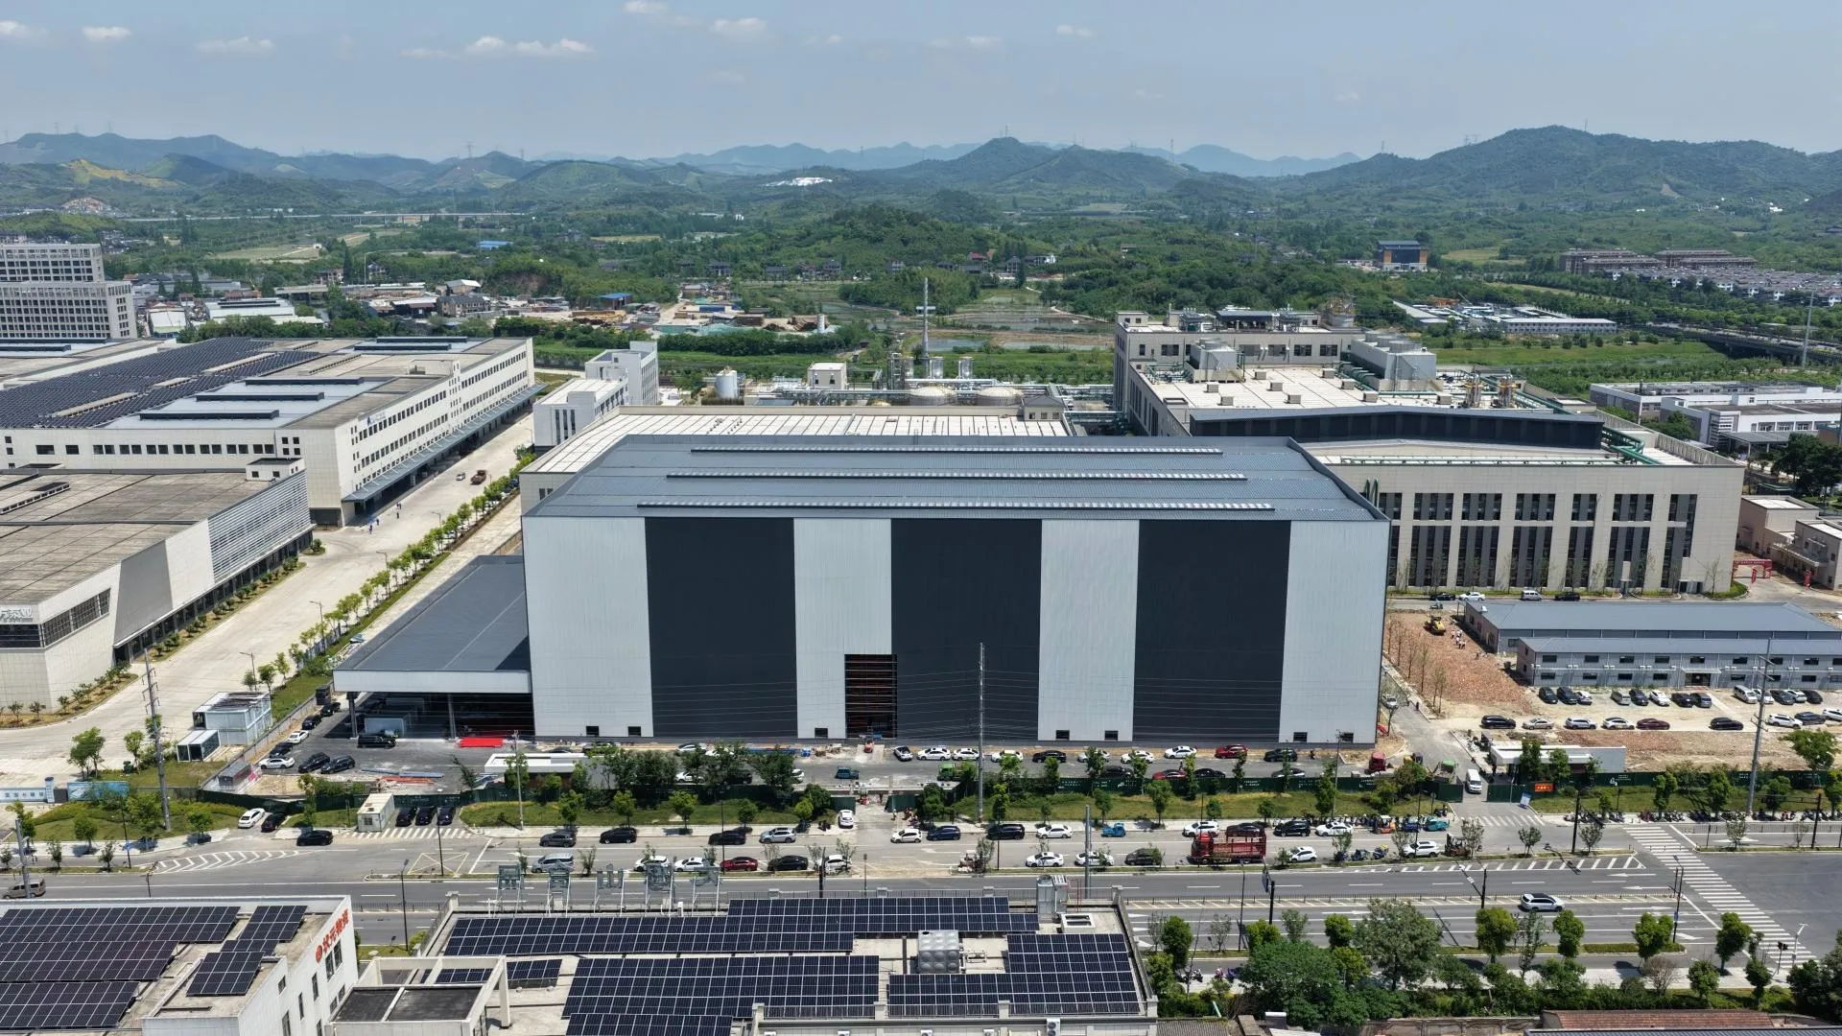


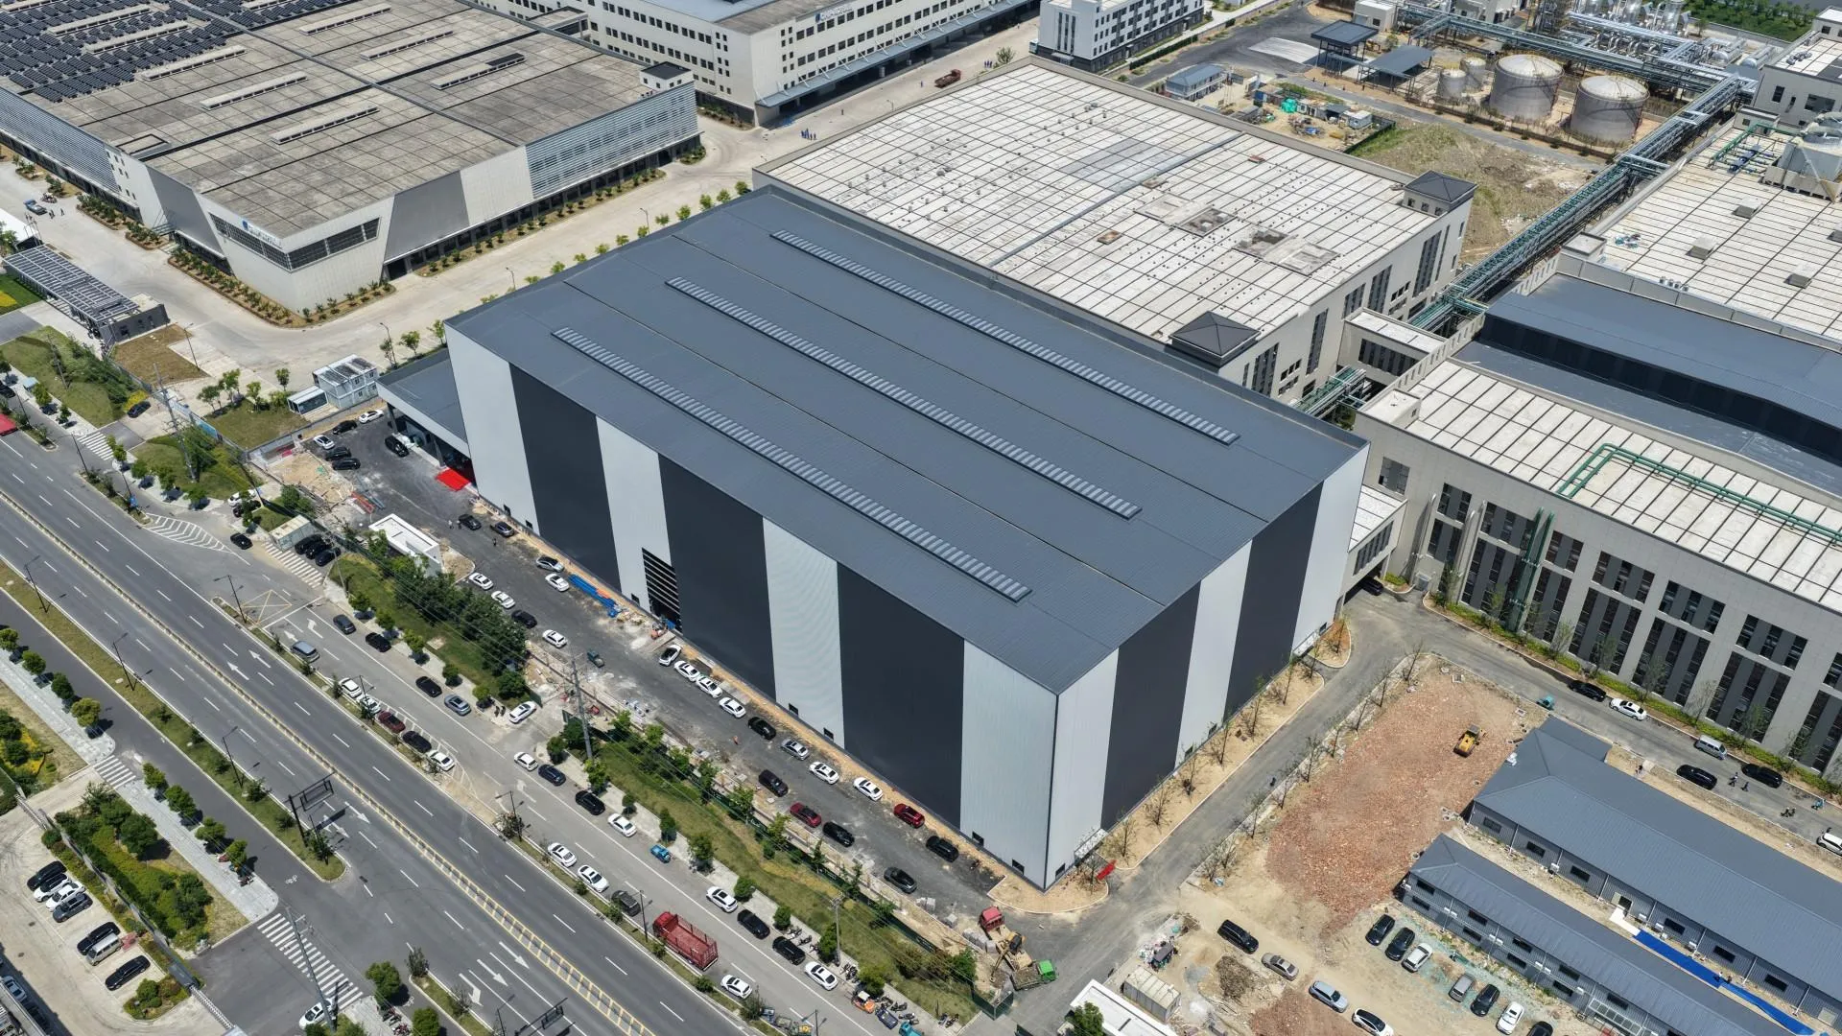
See the Project in Motion
Discover the completed structure through aerial footage and on-site views.