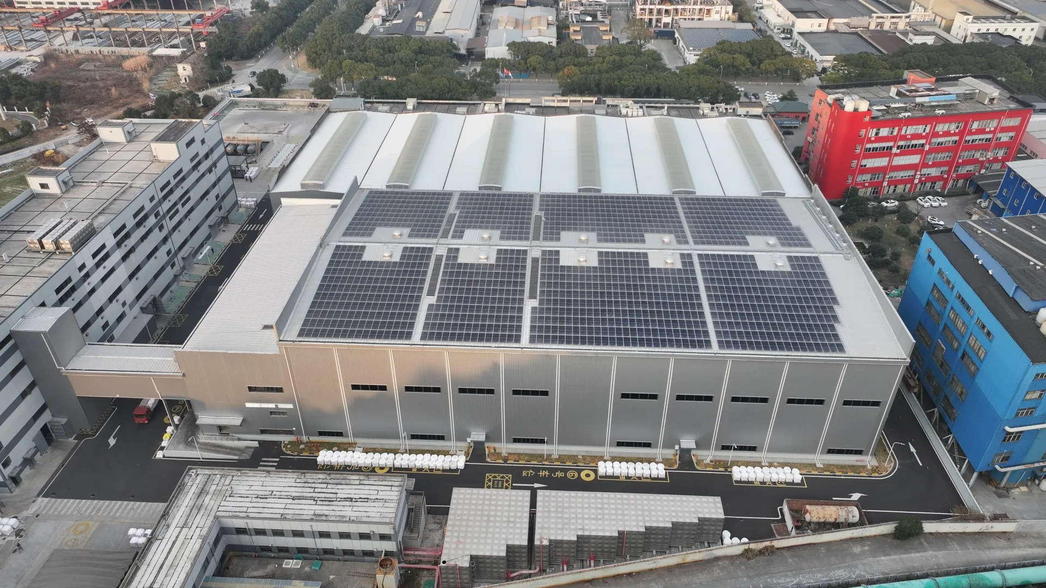
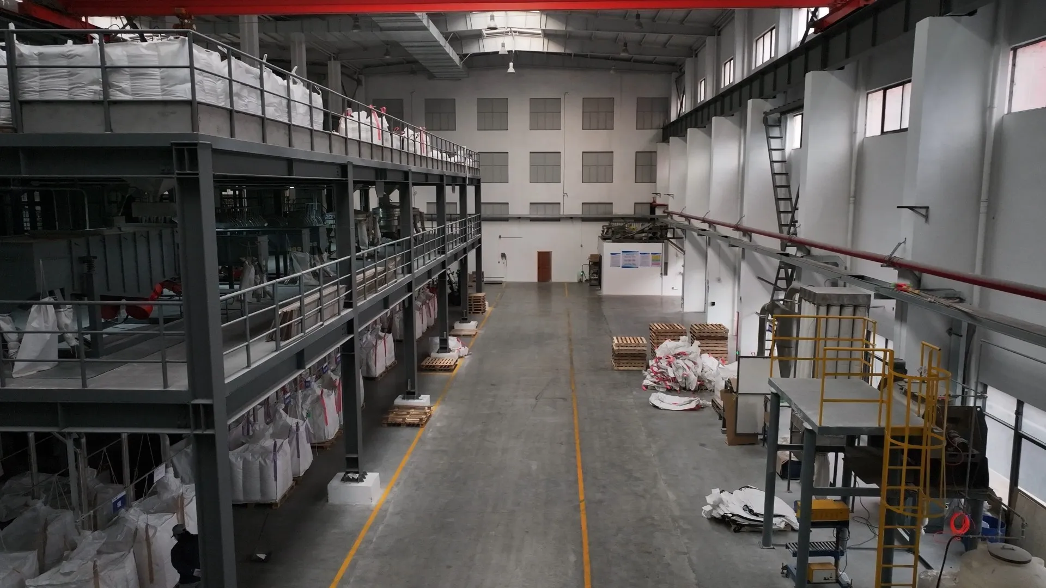
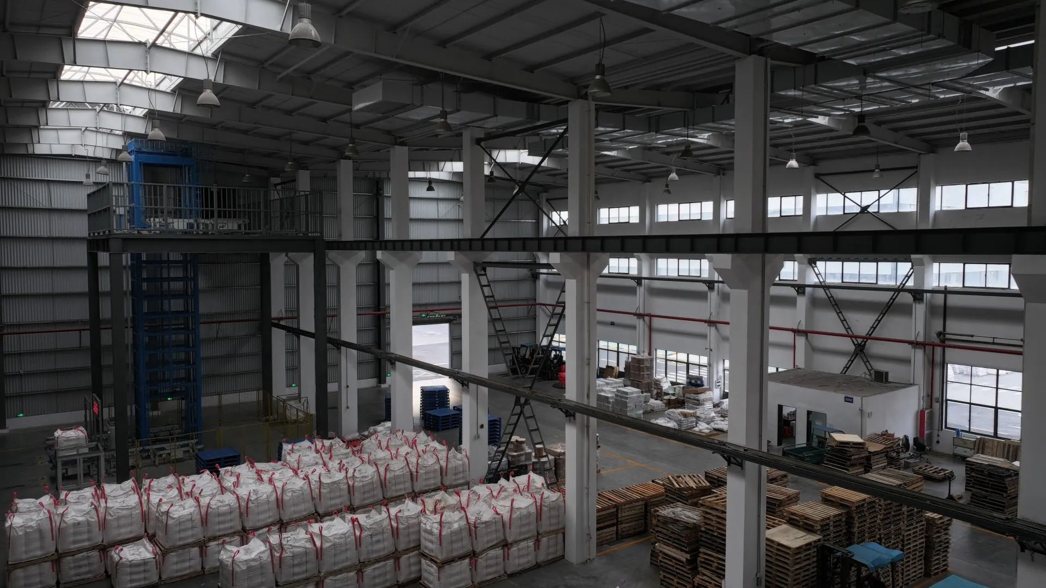
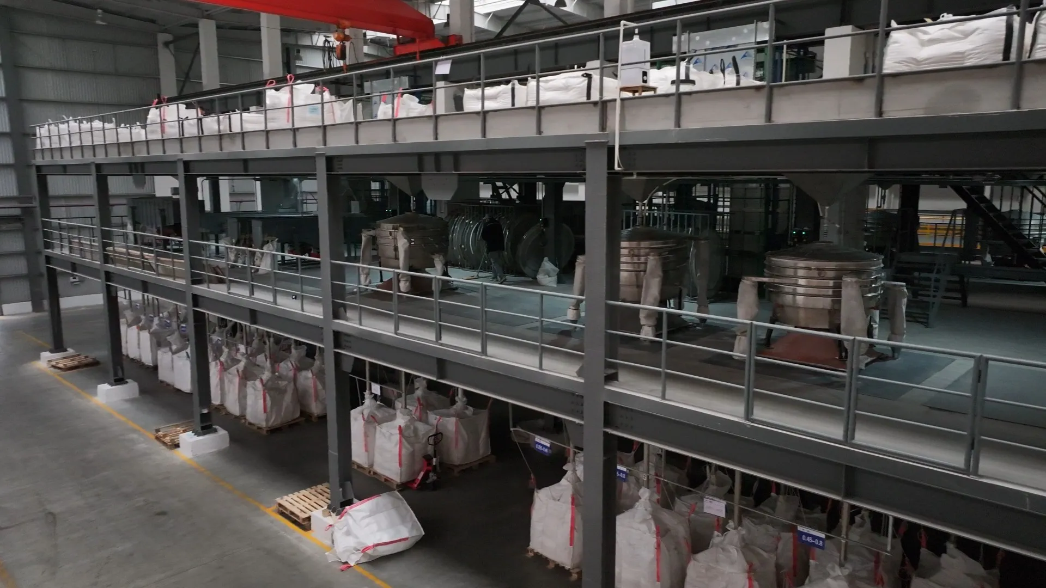
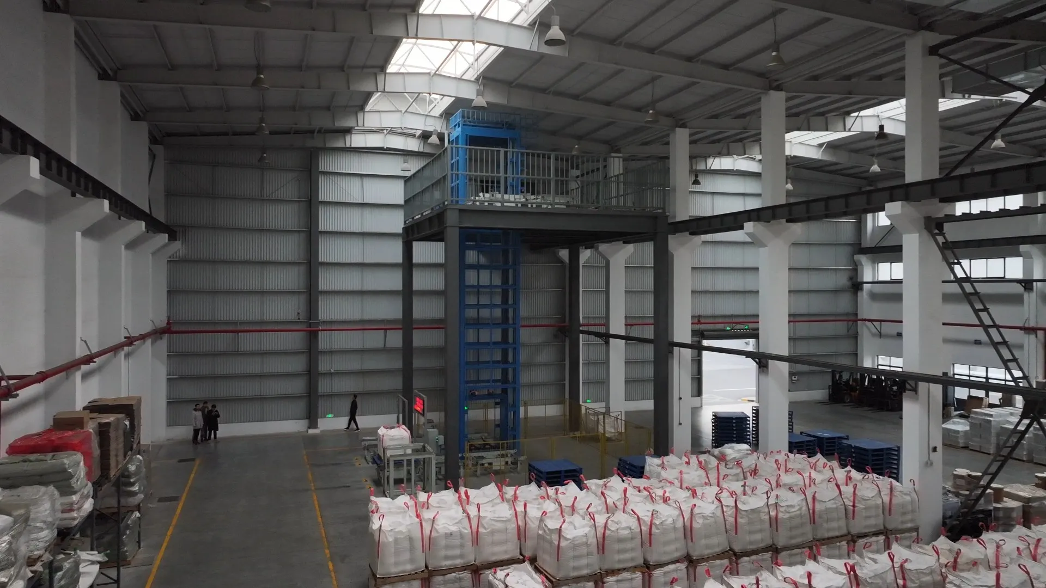
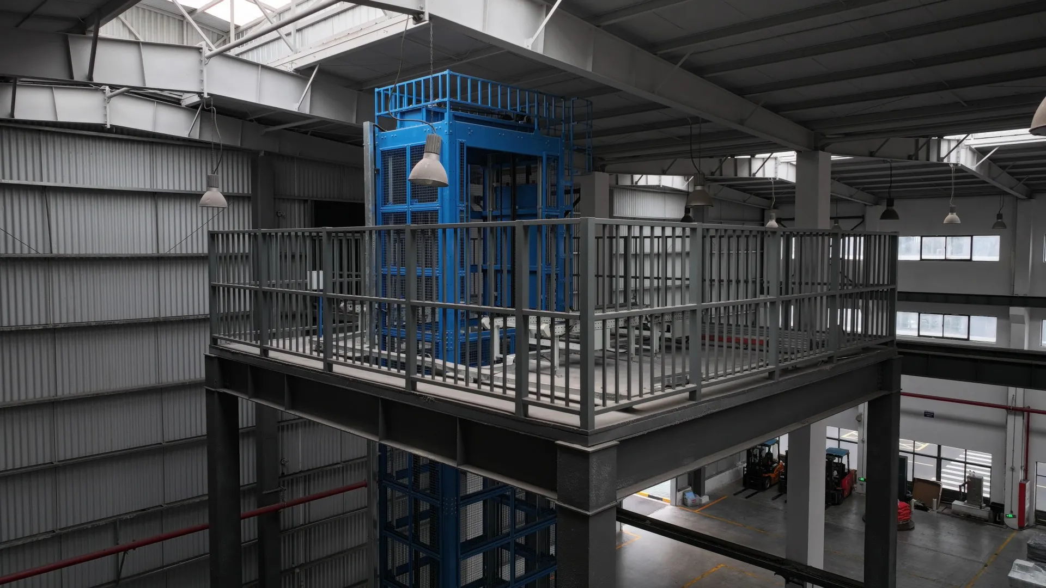
Single-Story Steel Workshop
Steel structure with isolated column foundations.
Dimensions: 117.24m(L) ×54.48m(W) ×22.8m(eave height). Single-span (54.48m) column-free layout.
Walls: Brick masonry + color steel sandwich panels (strength, fireproof, insulation).
Roof: MU10 fired shale perforated brick base + color steel tiles (lightweight, durable drainage).
Drainage: Stainless steel gutters (low maintenance).