
Heavy-Duty Steel Structure Workshop
Designed for Large-Scale Industrial Operations
This large-scale industrial workshop for Zhejiang Fujie Company measures 212.9 × 72 m, with an eaves height of 16.8 m and a ridge height of 19.4 m. Supported by socket foundations, the building adopts a 25-span modular structural layout with bay spacing ranging from 8 to 10 m.
The building envelope combines galvanized steel framing with rock wool insulation and AM150 self-cleaning panels, while the roof is finished with 0.6 mm profiled steel sheets. The facility also incorporates stainless steel gutters and crane beams at a height of 15.47 m to accommodate heavy-duty lifting and industrial operations.
Location
Deqing, Huzhou
Done
2024
Size
Approx. 15000 sqm
Steel Used
1500 tons
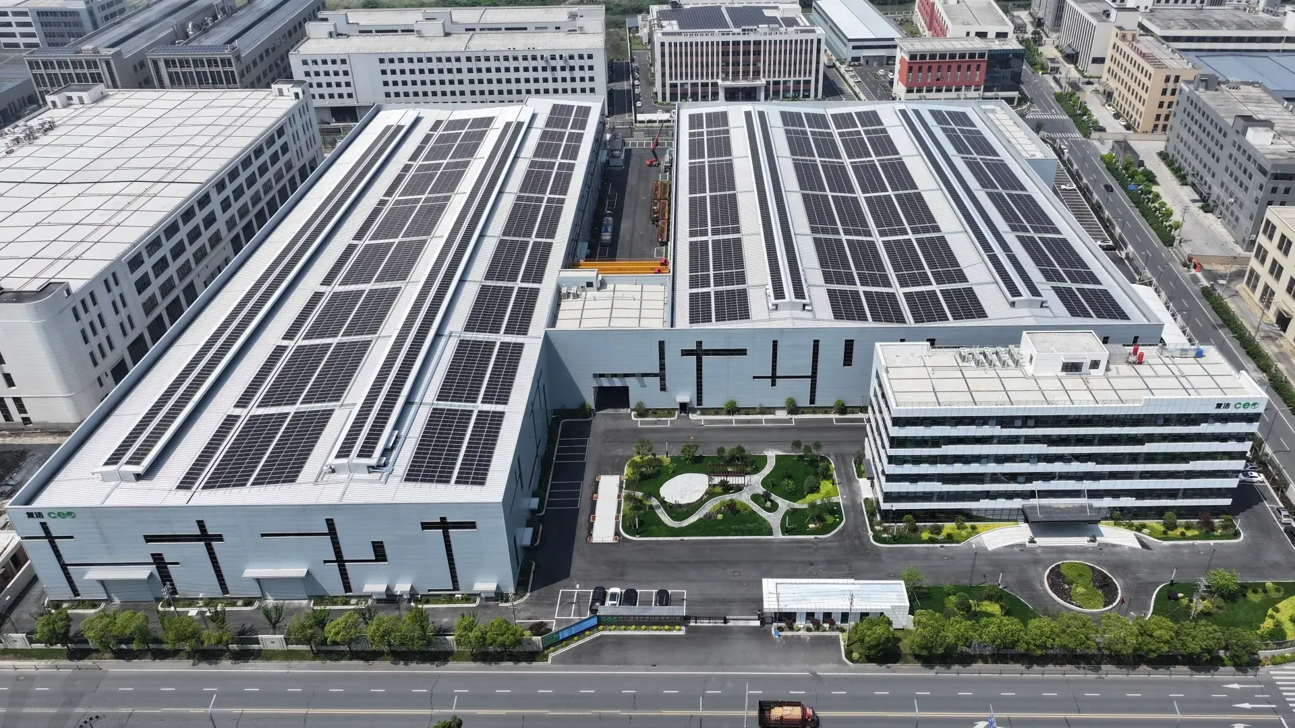
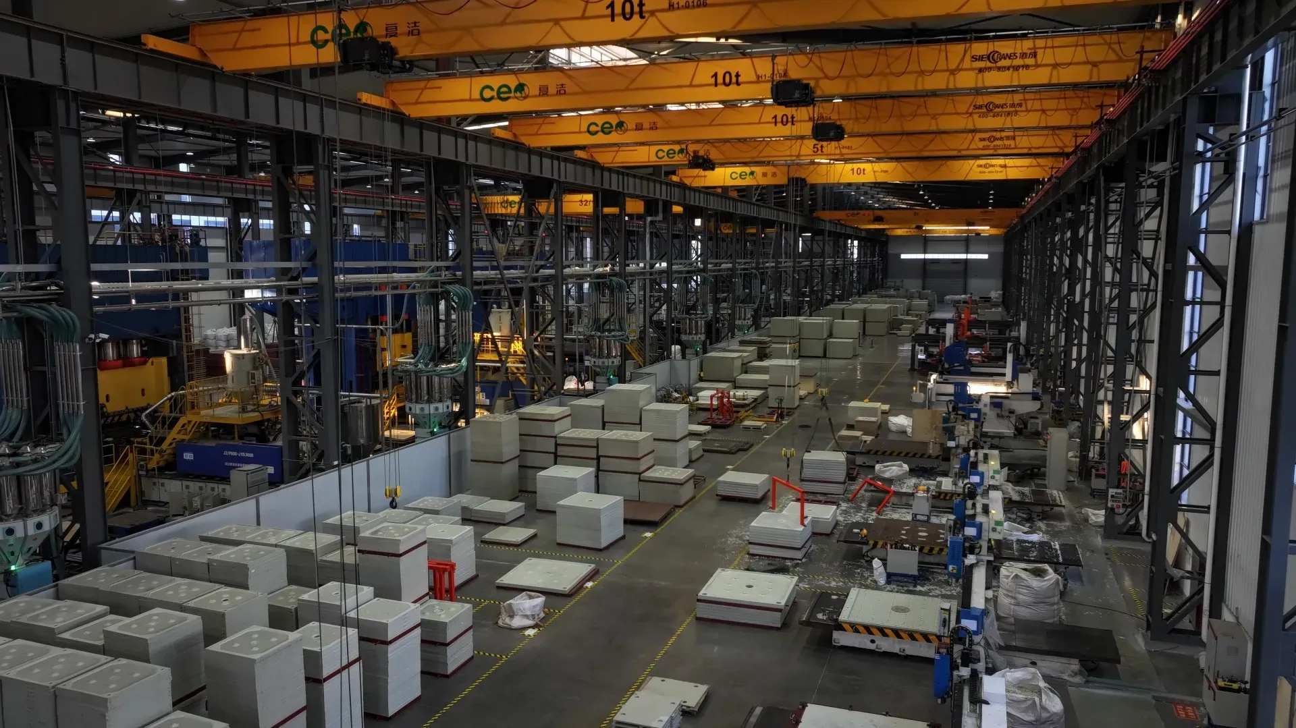
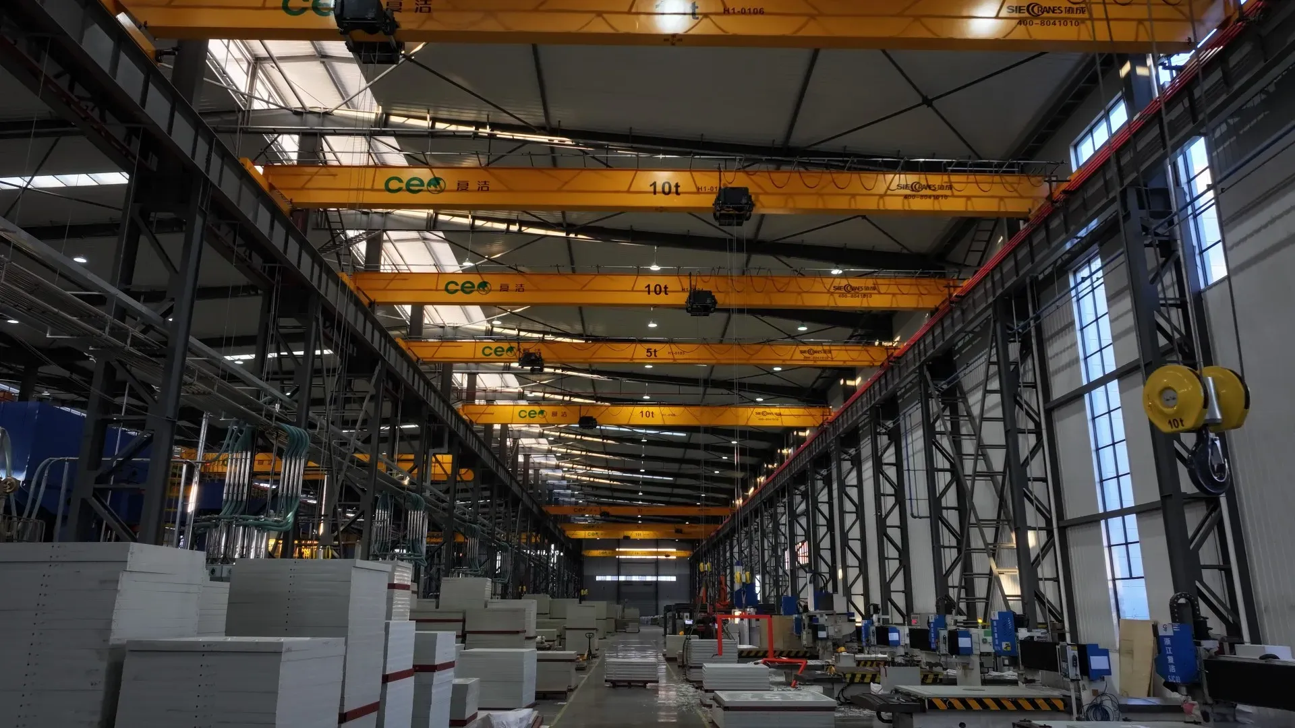
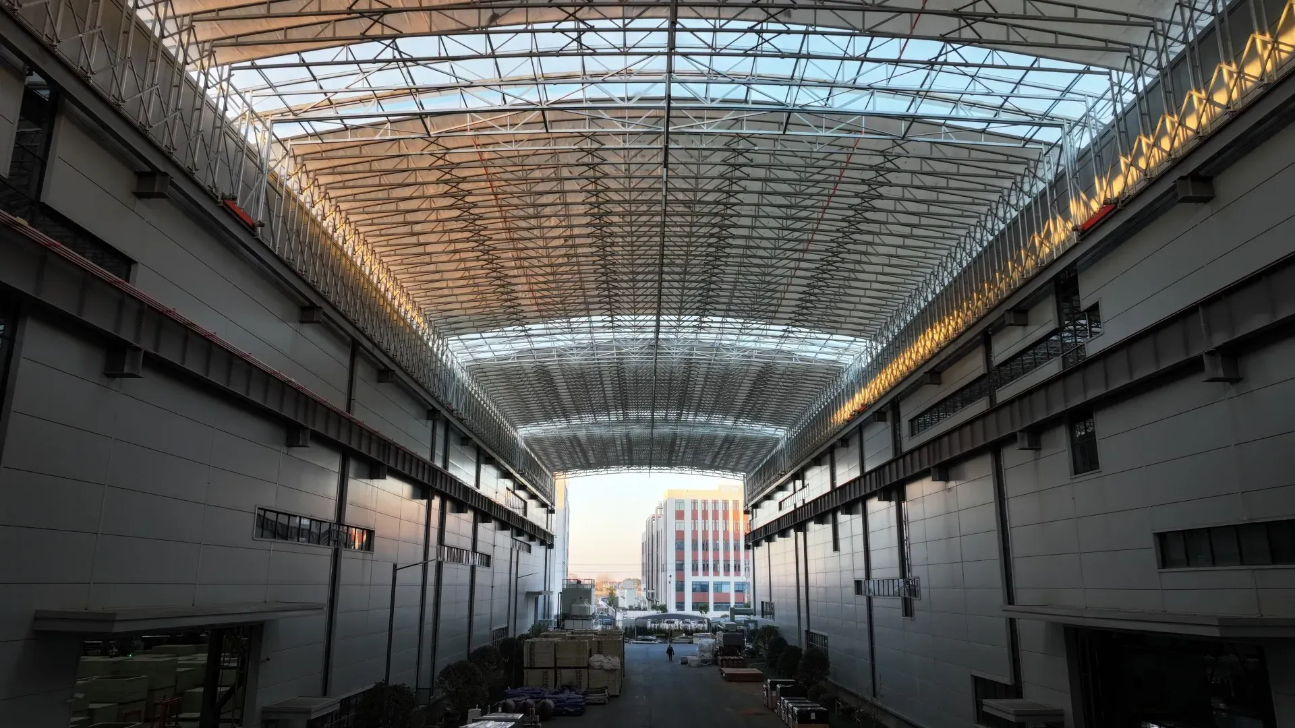
See the Project in Motion
Discover the completed structure through aerial footage and on-site views.