
Lisheng Steel Structure Wharf
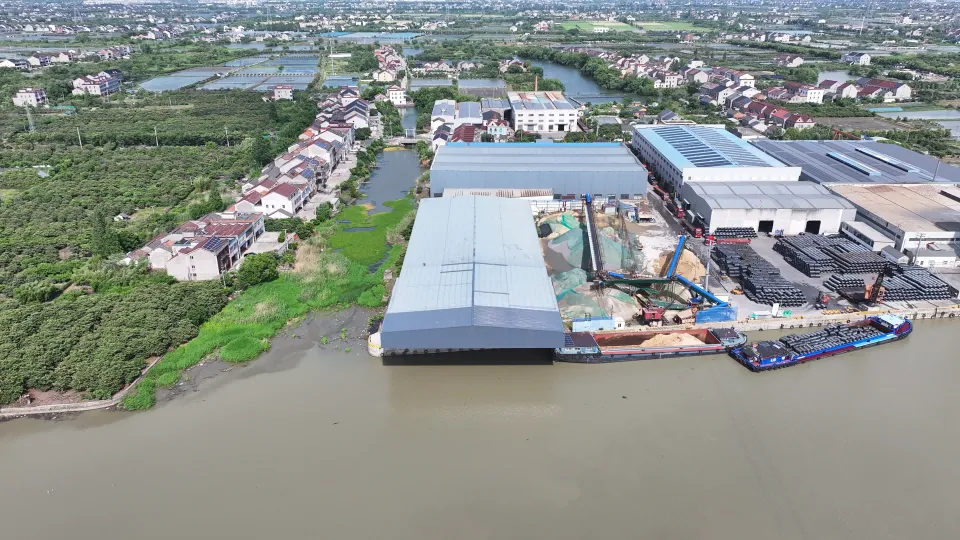
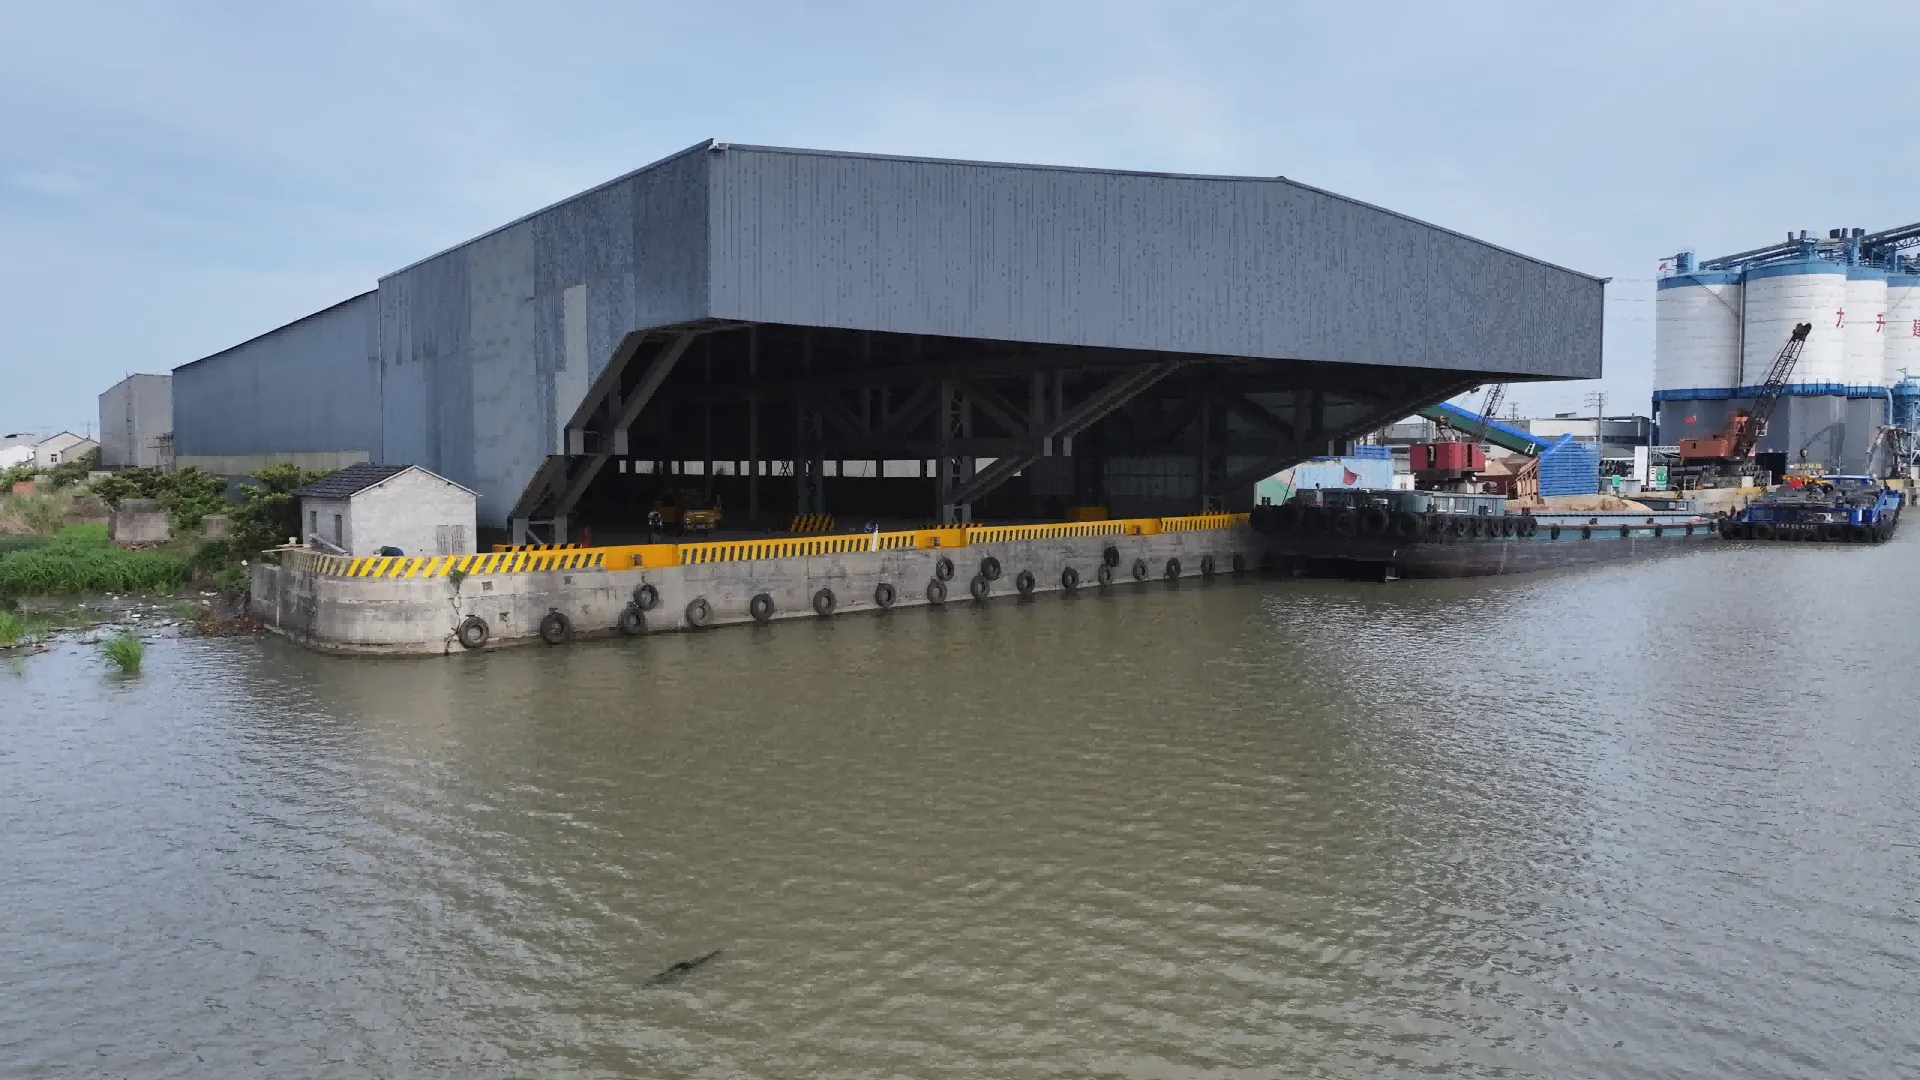
Storage and Transfer Wharf with Cantilevered Roof
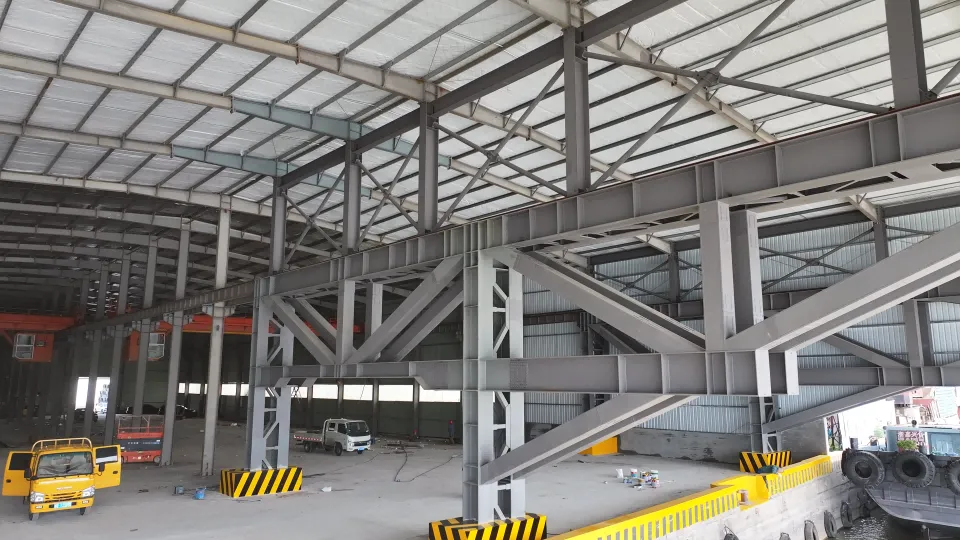
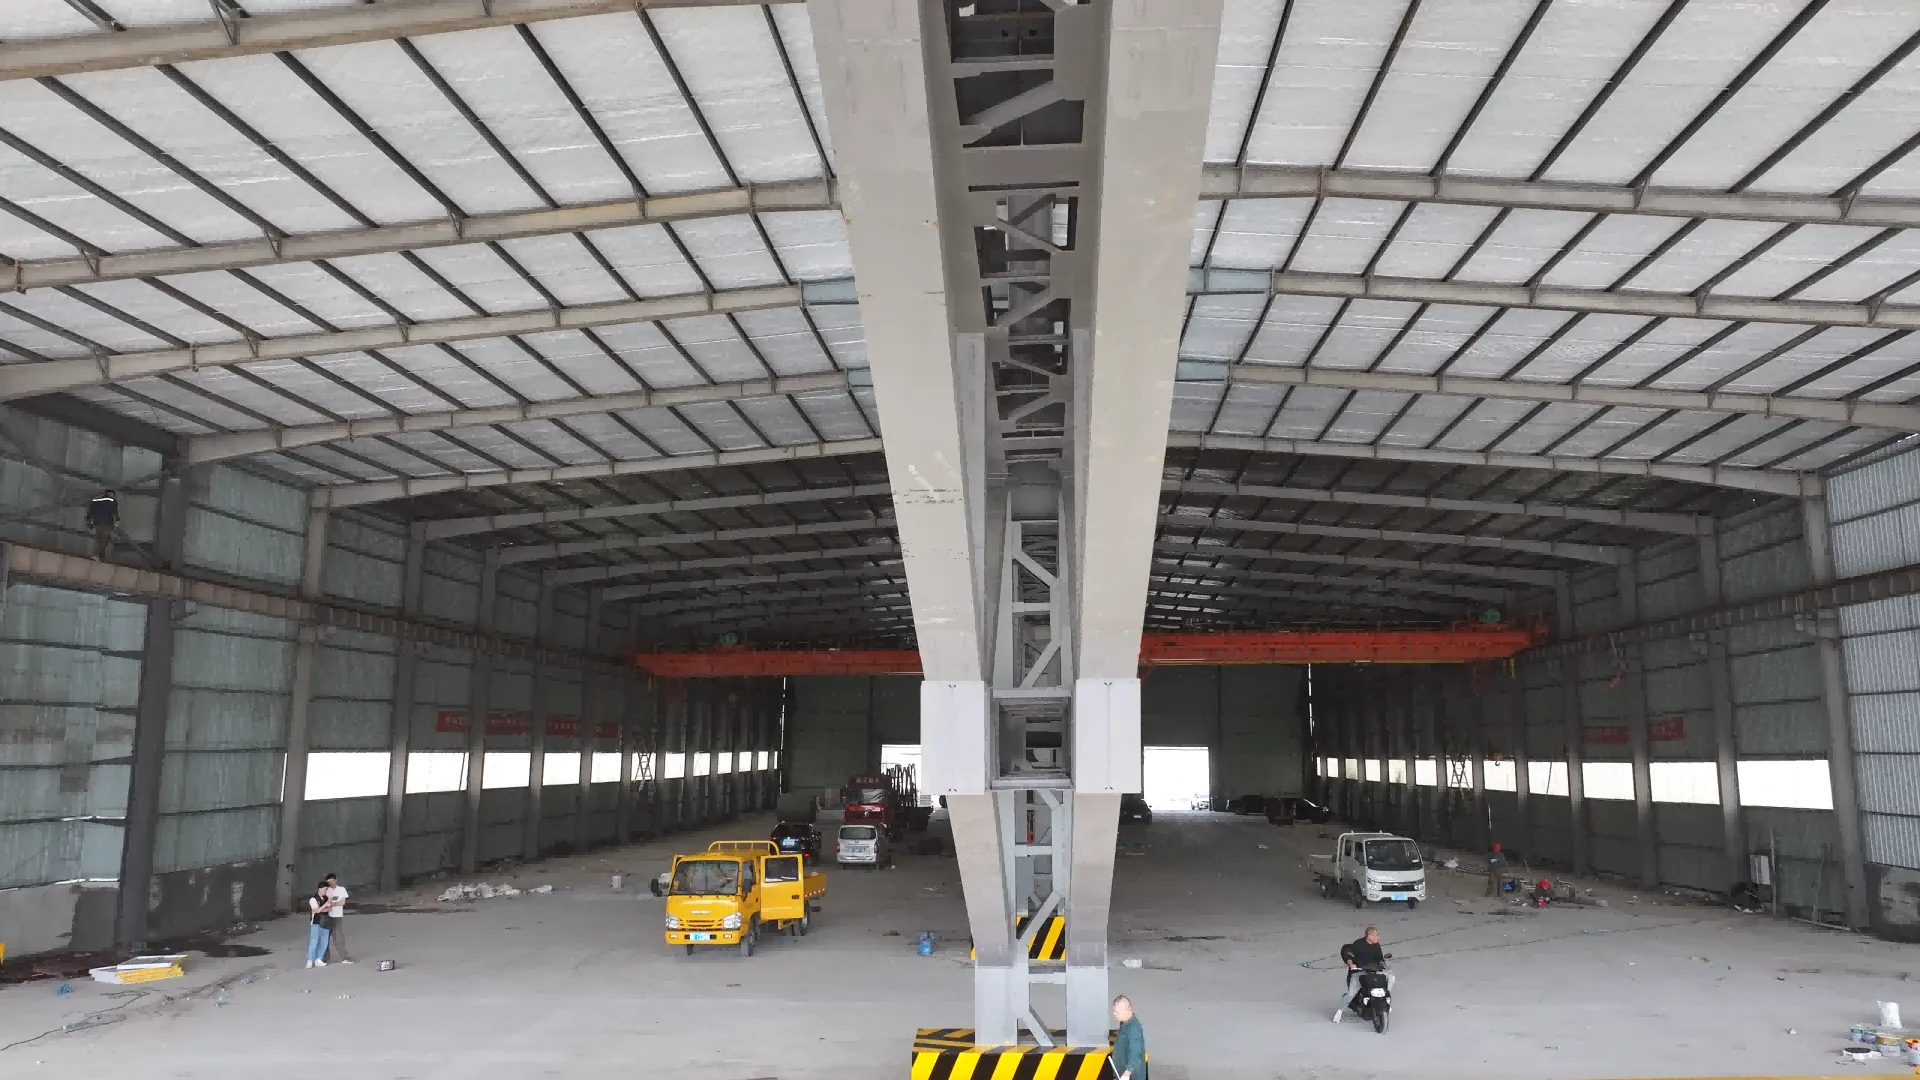
This steel structure wharf building is designed for storage and material transfer operations, featuring a large-span steel frame with a cantilevered roof structure and isolated column foundations. The building measures 17.5 m in length, with a clear span of 42 m and an eaves height of 4.975 m.The wall system combines 240 mm solid shale brick masonry with 0.5 mm concealed-fix profiled steel cladding, while the roof is covered with 0.5 mm profiled steel sheets. The structural arrangement provides a practical and durable solution for maritime storage and transfer operations.
Location
Deqing, Huzhou
Done
2025
Size
Approx. 750 sqm
Steel Used
220 tons
See the Project in Motion
Discover the completed structure through aerial footage and on-site views.