
Poultry Farm Supporting Warehouse
An Auxiliary Facility for Integrated Farm Operations
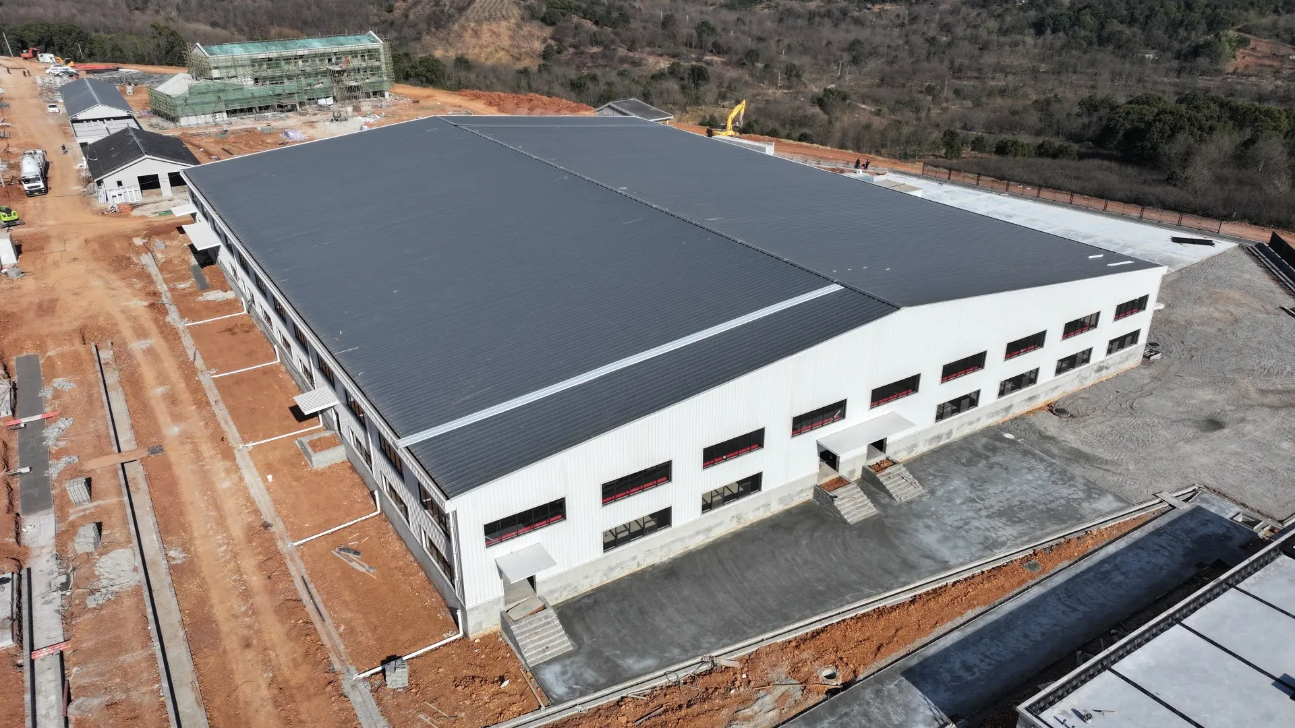
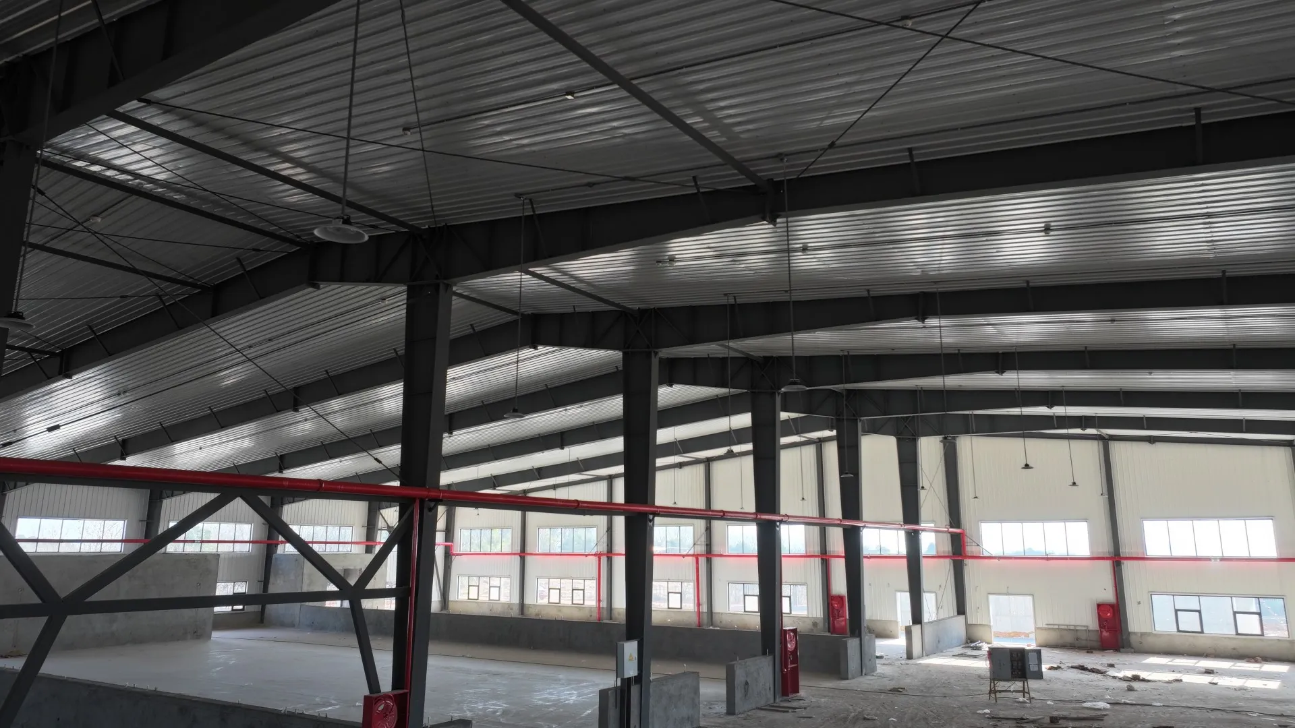
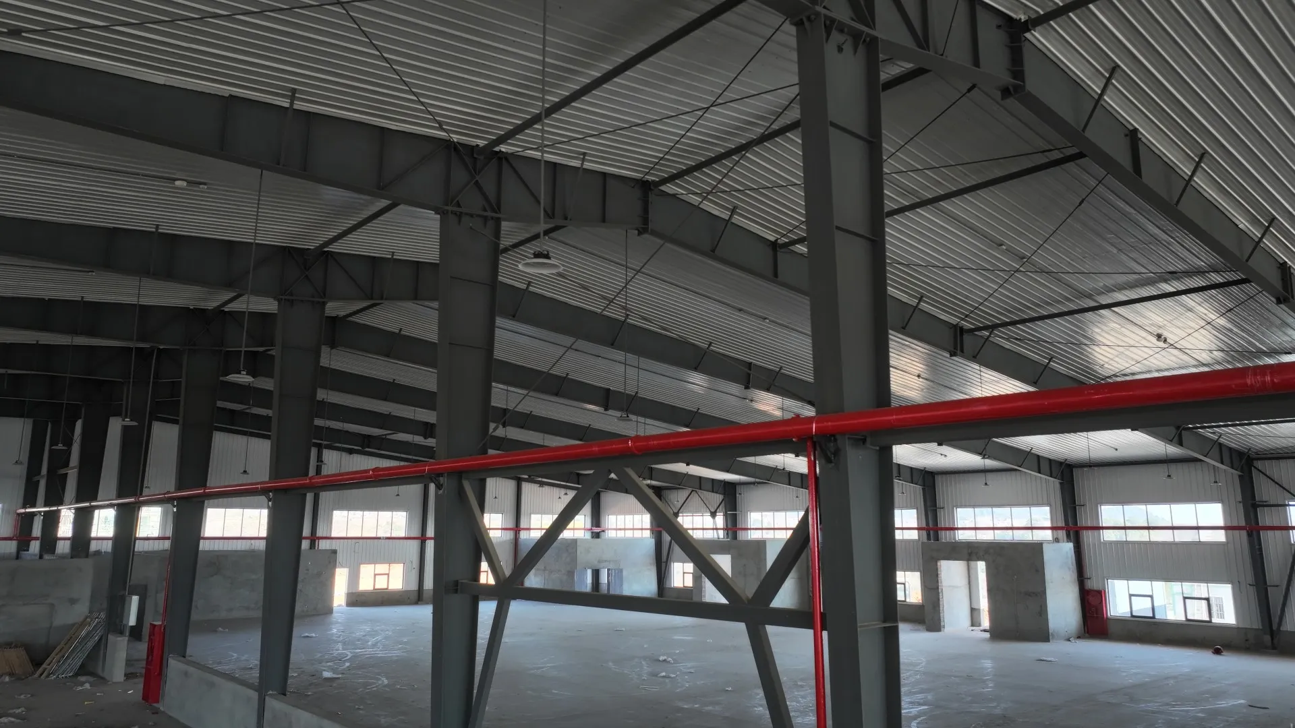
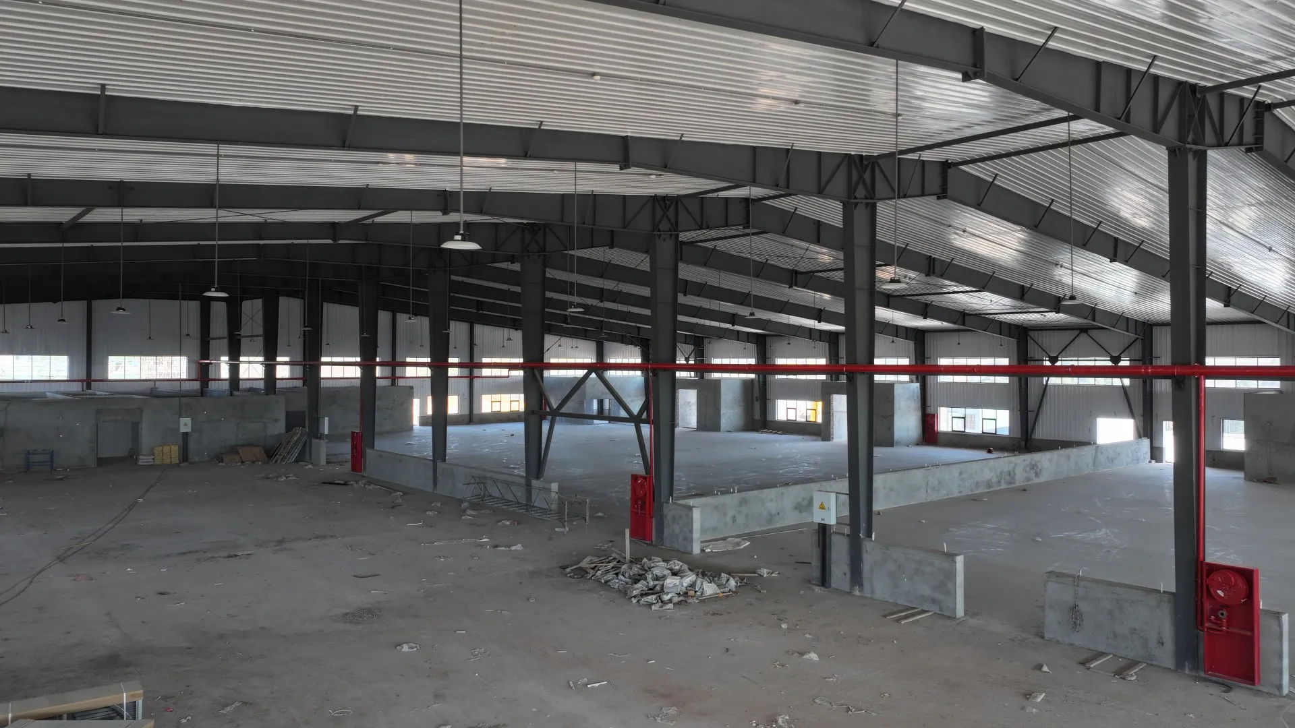
This supporting warehouse forms part of the same integrated poultry farm project as the main chicken house. Measuring 79.68 × 59.88 m, with a total floor area of approximately 4,771 m², the building features a modular steel frame layout with 12 spans at 6.6 m spacing. The roof is finished with 0.5 mm concealed-clip steel sheeting, while the walls combine steel framing with 240 mm shale brick masonry. Galvanized steel gutters are incorporated into the roof drainage system.
Location
Changxing, Huzhou
Done
2024
Size
Approx. 4800 sqm
Steel Used
500 tons
See the Project in Motion
Discover the completed structure through aerial footage and on-site views.