
Steel Warehouse with Continuous Skylight Strips
Designed for Rebar Storage and Processing
This single-span gable portal frame warehouse measures 25 × 120 m, with an eaves height of 10 m, and is supported by isolated footings. Its distinctive feature is the continuous skylight arrangement extending along the roof and side walls, providing natural daylight throughout the building. The envelope consists of full-height profiled steel wall cladding and 0.5 mm corrugated steel roof sheets, complemented by natural roof ventilators. An overhead crane system supports rebar handling and processing operations.
Location
Deqing, Huzhou
Done
2025
Size
Approx. 3000 sqm
Steel Used
300 tons
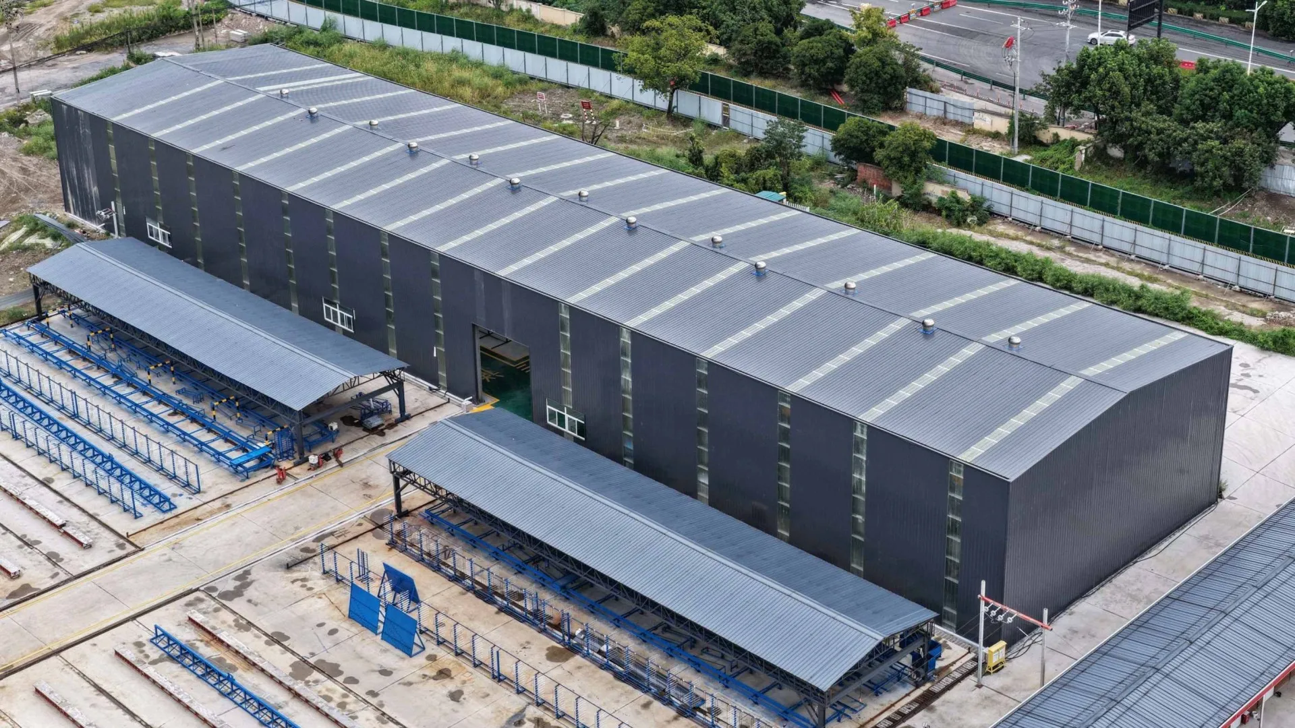
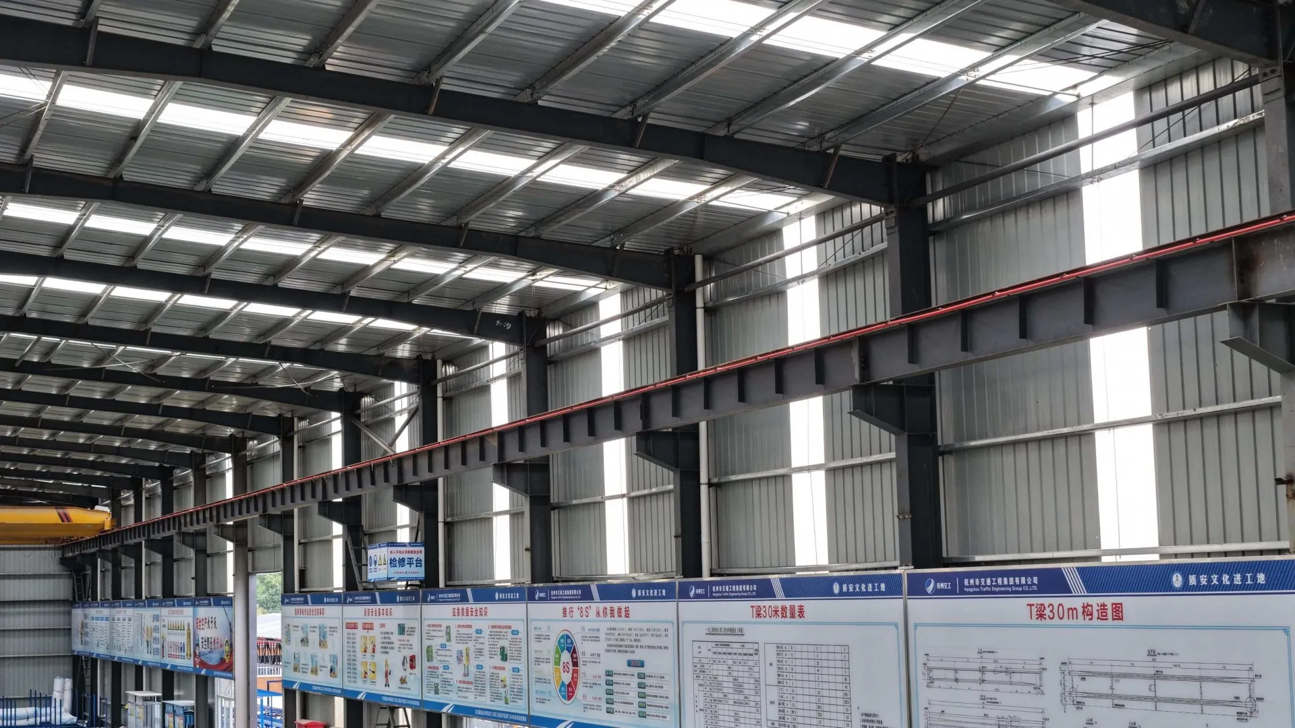
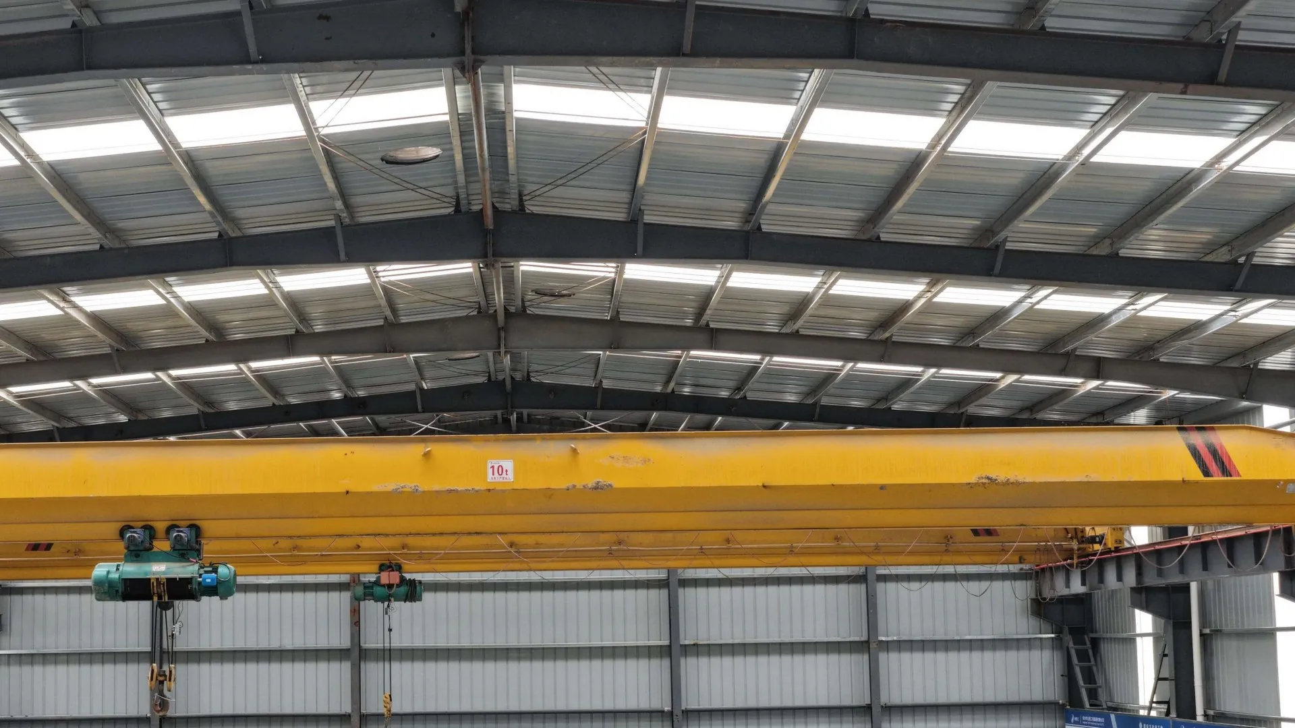
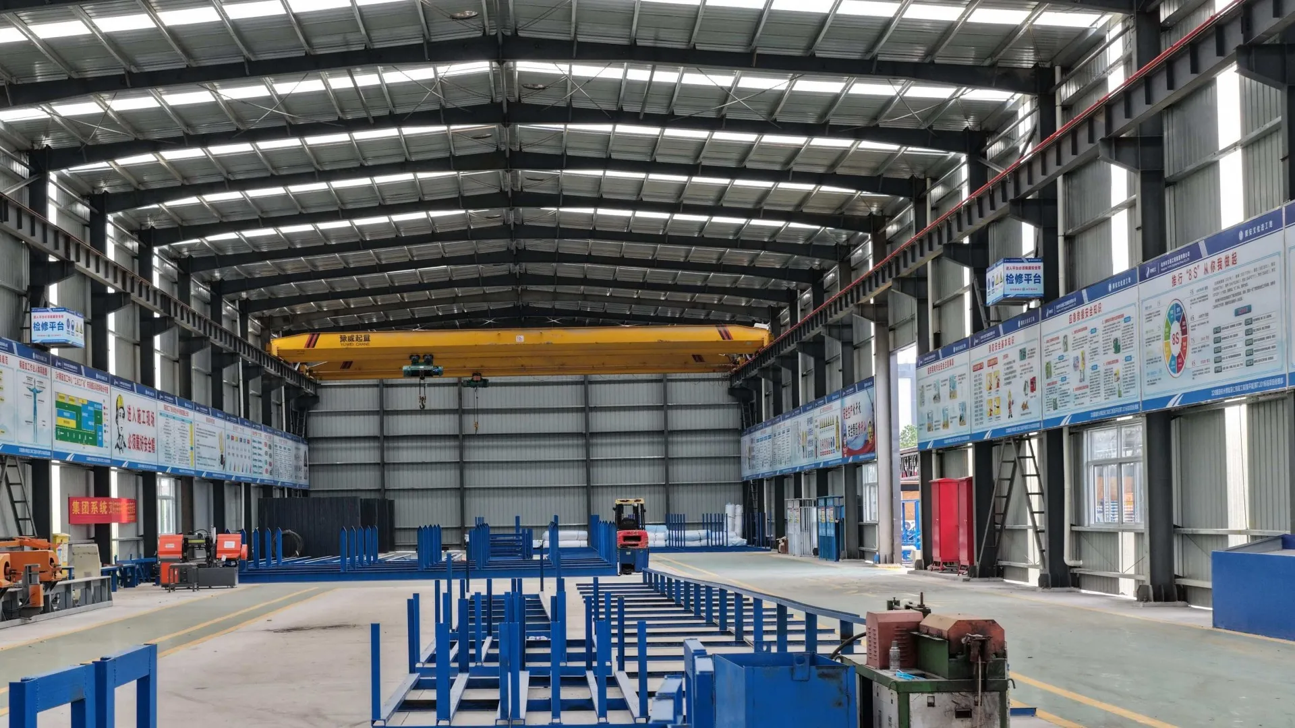
See the Project in Motion
Discover the completed structure through aerial footage and on-site views.