
Steel Workshop with Partial Mezzanine
Integrated Staircases and Roof Ventilation
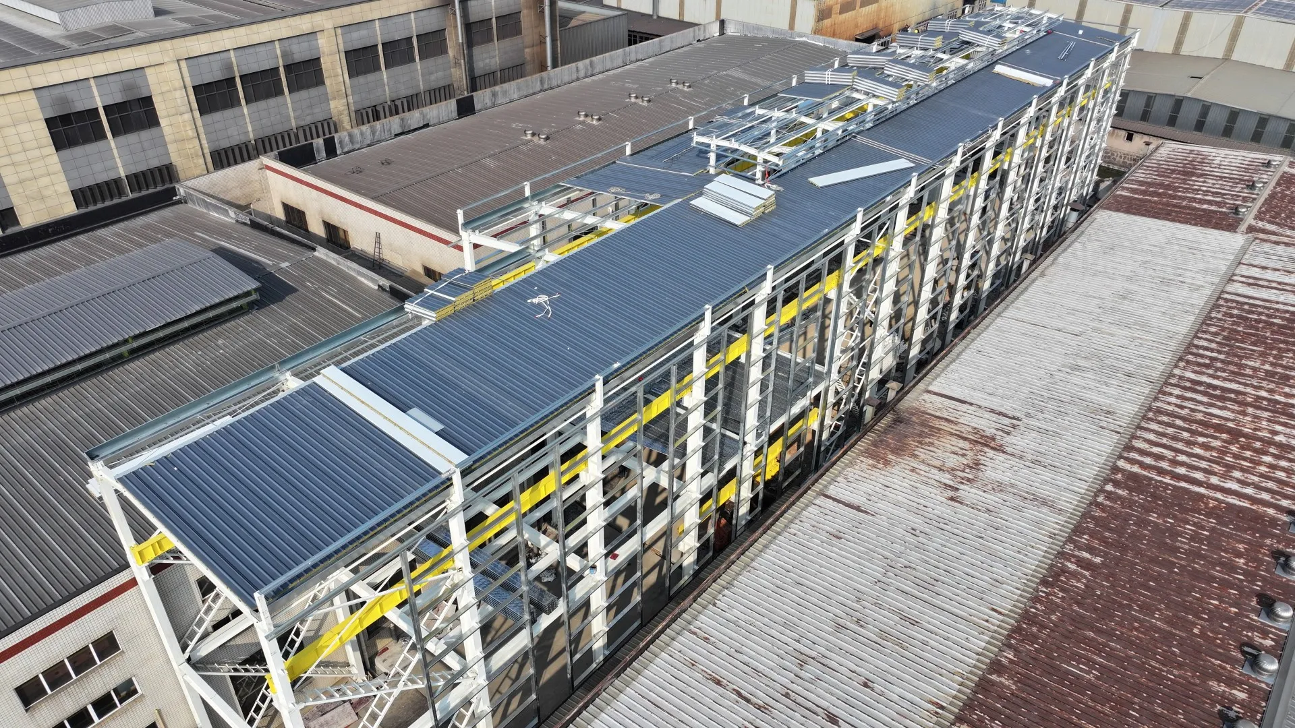
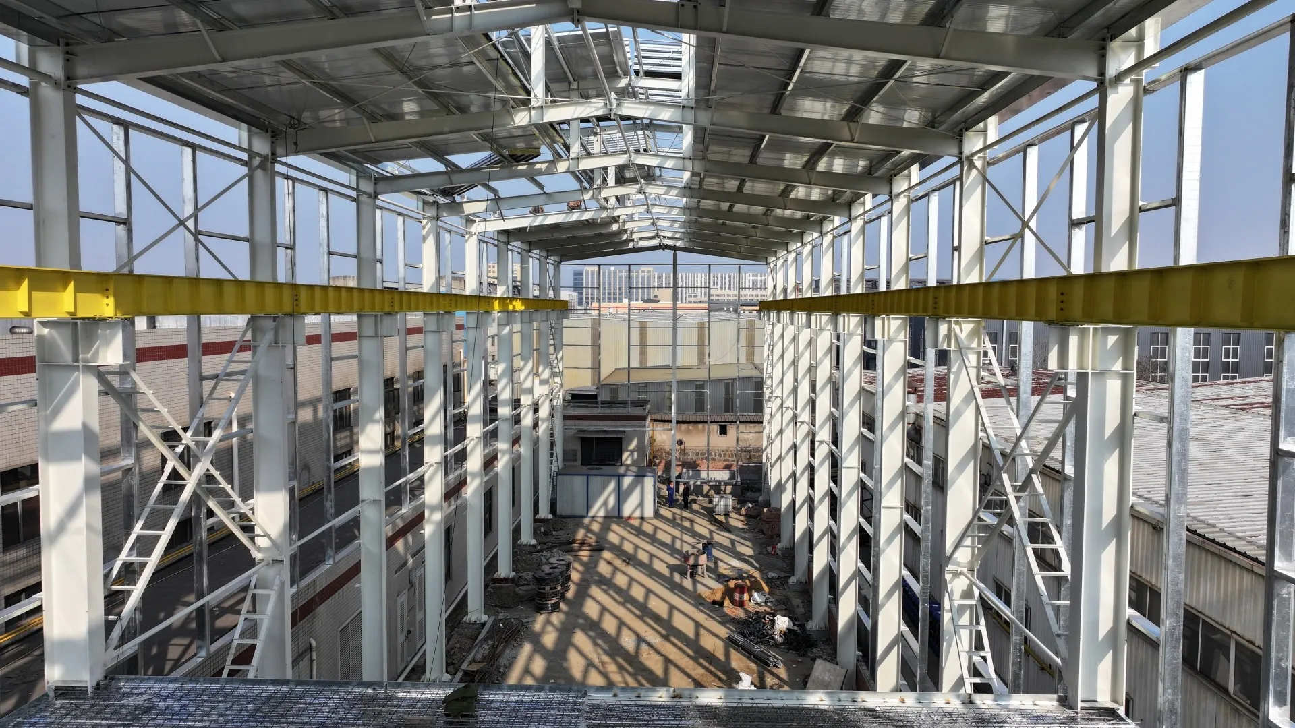
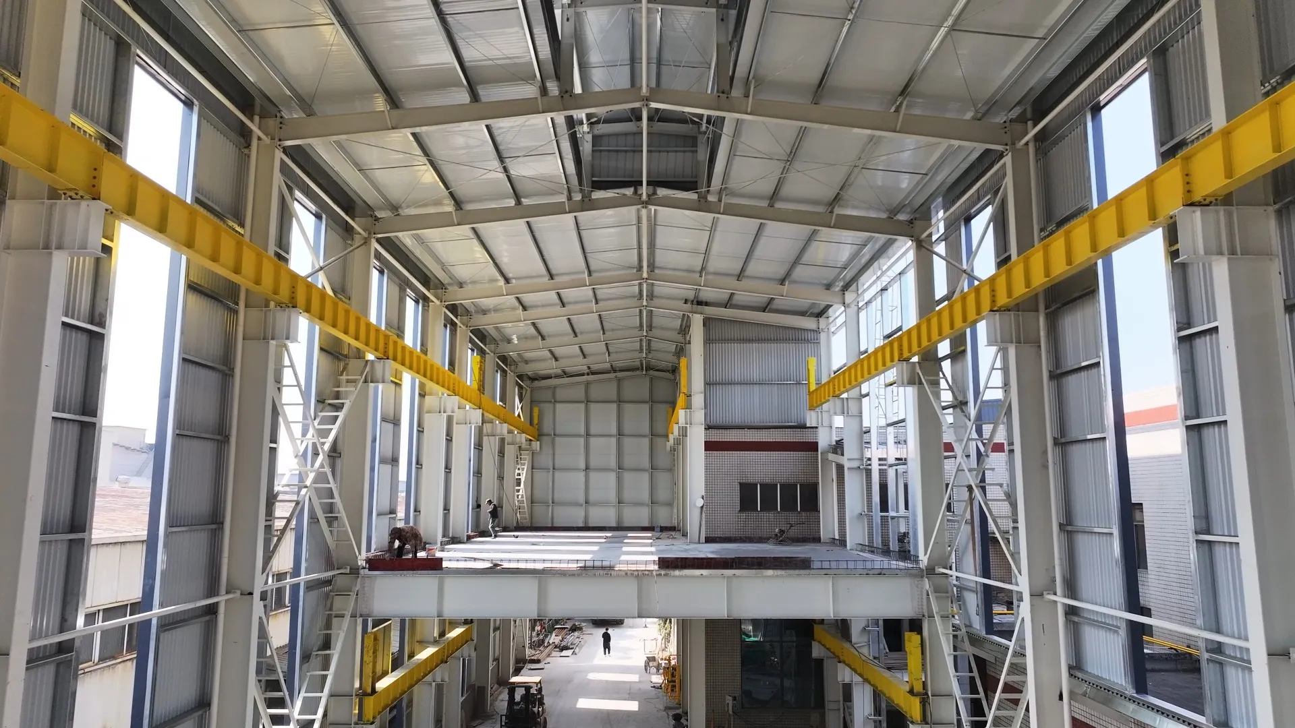
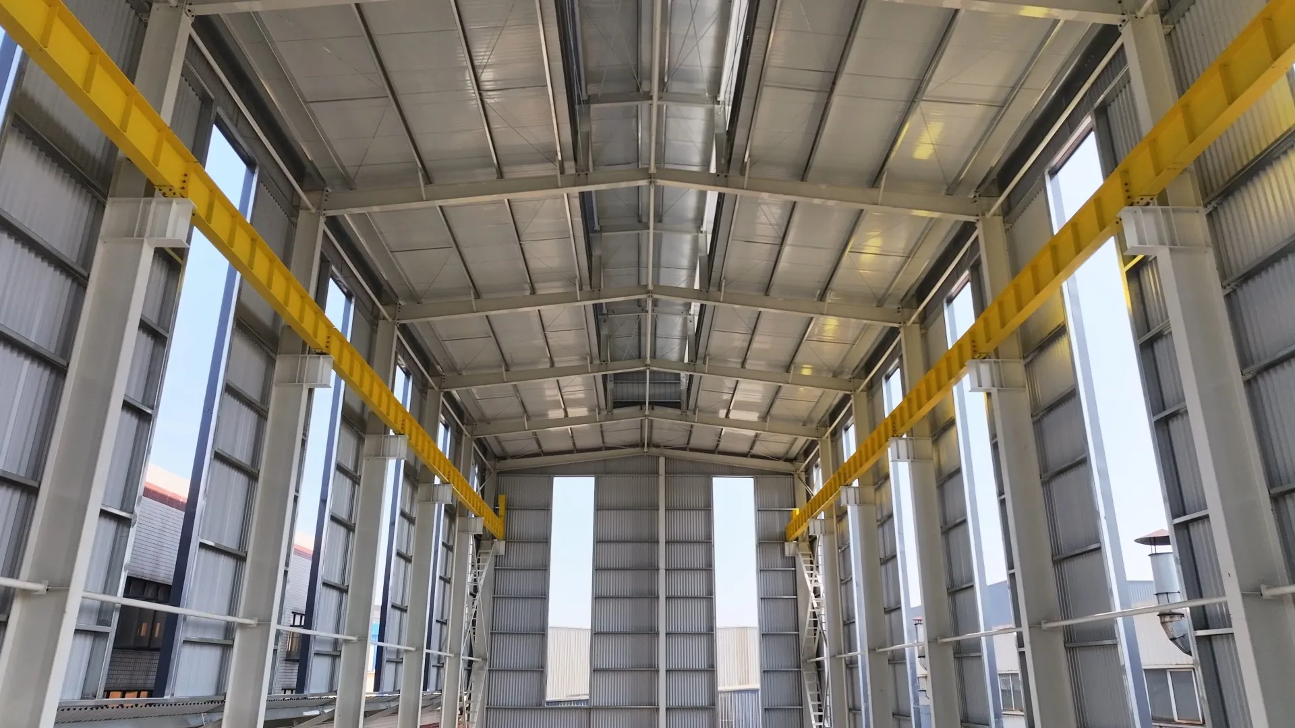
This steel structure workshop measures 78.5 × 14.5 m, with an overall height of 17.1 m. The gable frame incorporates a partial mezzanine and integrated staircases, making effective use of the available vertical space. The walls combine brick masonry with color-coated steel sandwich panels, while the roof consists of MU10 shale perforated brick and profiled steel sheeting. A 3 m-throat ventilated ridge and stainless steel gutters complete the building envelope and drainage system.
Location
Deqing, Huzhou
Done
2024
Size
Approx. 1200 sqm
Steel Used
200 tons
See the Project in Motion
Discover the completed structure through aerial footage and on-site views.