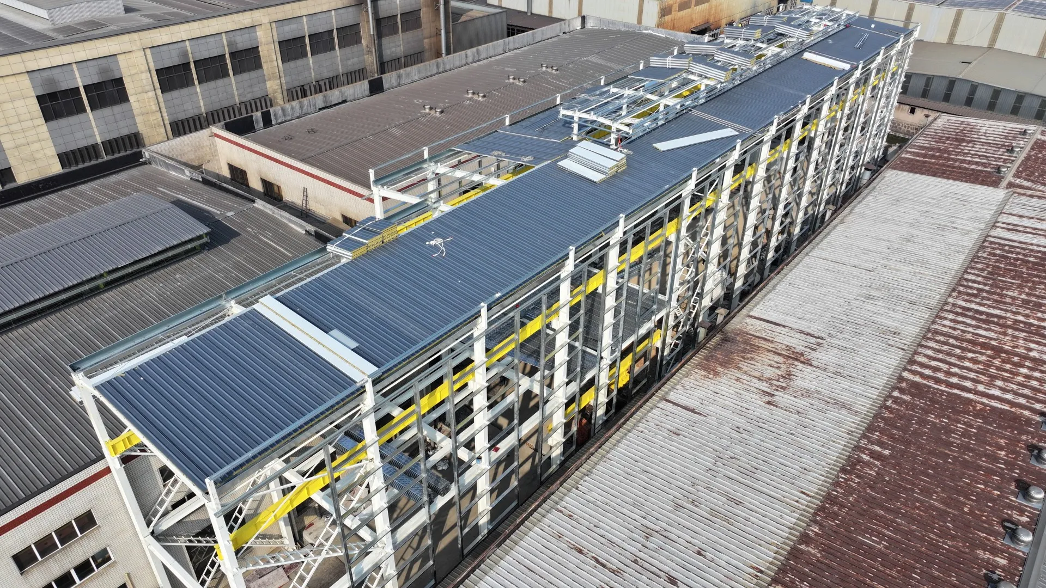
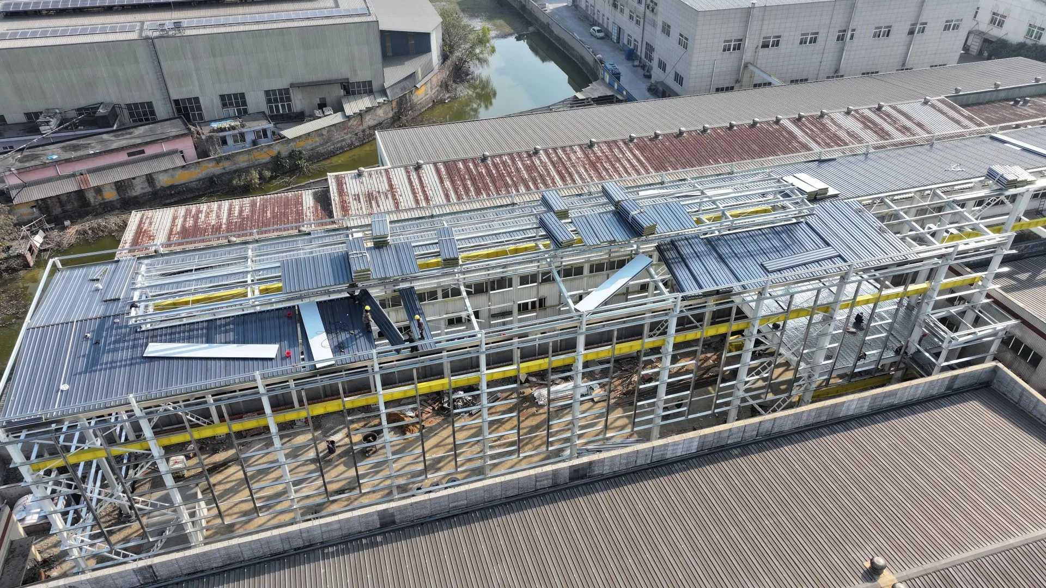
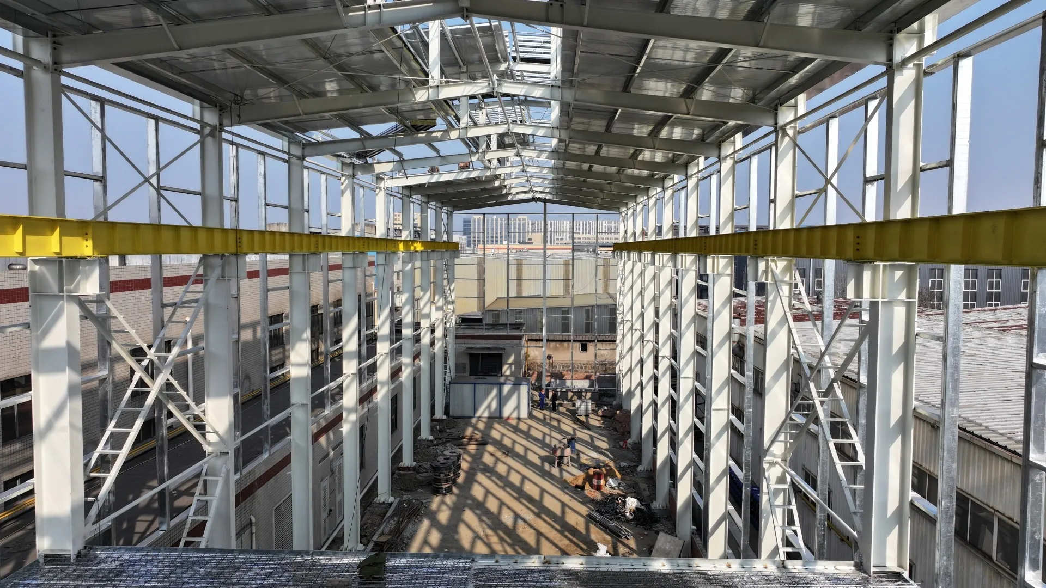
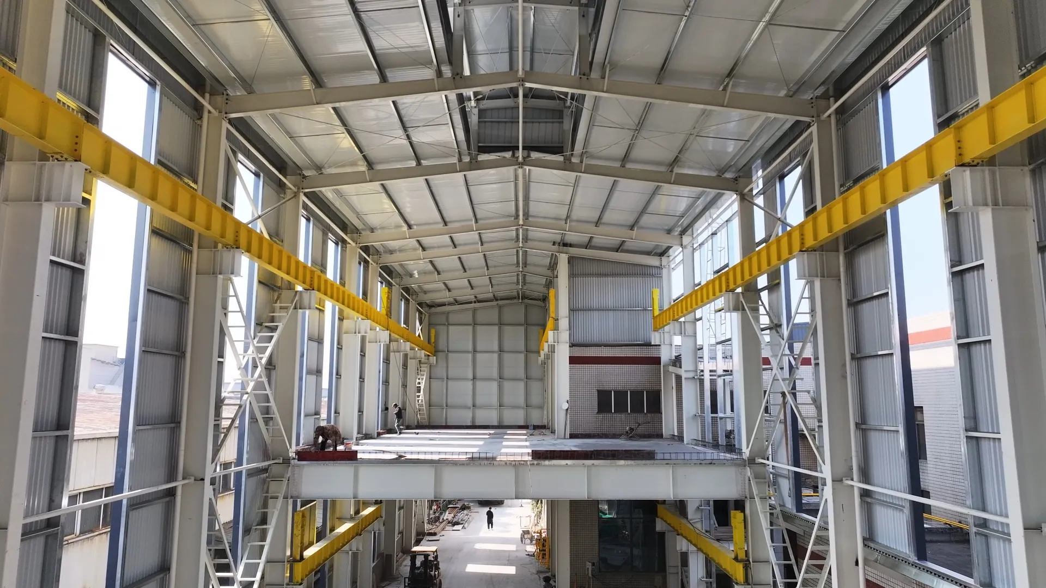
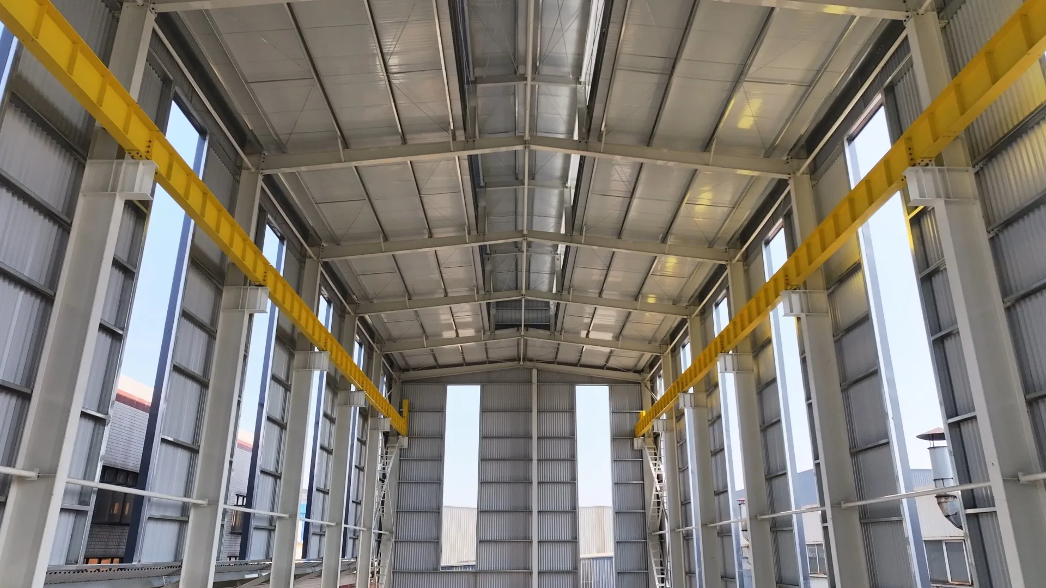
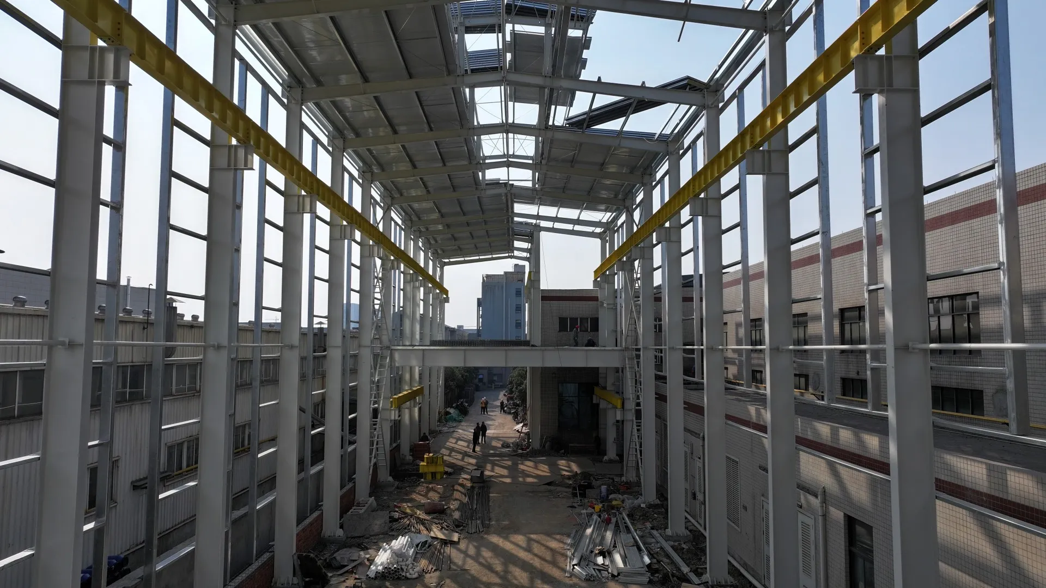
This steel workshop combines gabled frame (partial mezzanine) with independent foundations, measuring 78.5m×14.5m×17.1m . Features brick walls with color-coated steel sandwich panels and MU10 shale perforated brick + steel tile roofing. The 3m-throat prefab ventilation ridge and stainless gutters enhance climate resilience, while mezzanine optimizes vertical space, suitable for industrial, storage, or adaptable commercial use.