
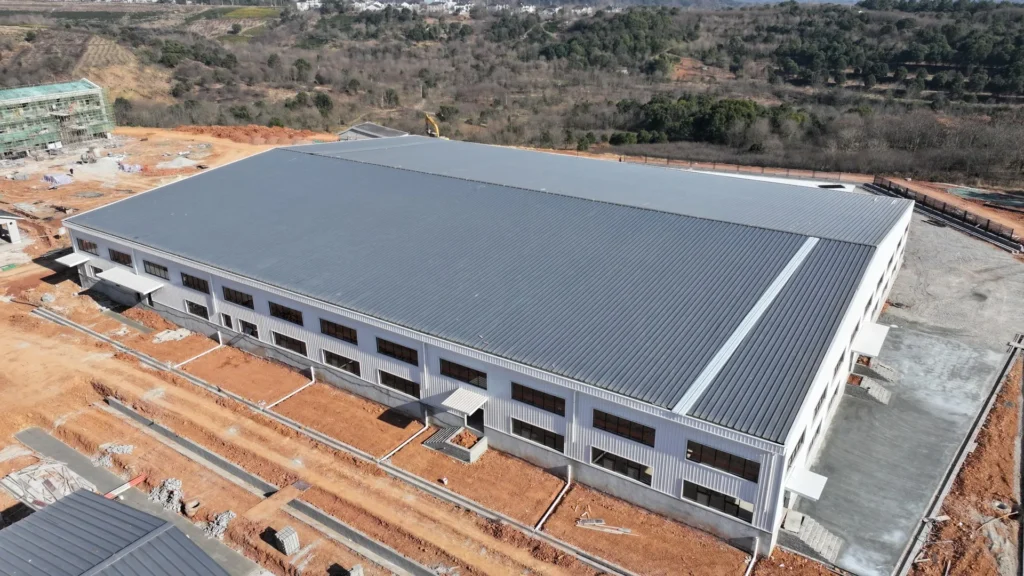
Large-Scale Poultry House
Part of a 1 Million-Layer Poultry Farm
This poultry house measures 146.3 × 27.4 m, with an eaves height of 7.688 m and a 12° roof pitch. The gable steel frame is supported by isolated column foundations, while the building envelope combines masonry walls with insulated steel sandwich panels. The roof system uses 0.5 mm concealed-fix profiled steel sheets with 100 mm rock wool insulation. A siphonic drainage system with stainless steel gutters completes the roof design.
Location
Changxing, Huzhou
Done
2024
Size
Approx. 4000 sqm
Steel Used
750 tons


See the Project in Motion
Discover the completed structure through aerial footage and on-site views.
Relevant Projects
Start Your Steel Structure Project Today
Tell us about your steel structure project.
Our team will be happy to discuss your requirements and explore how we can support your manufacturing needs.